

Listing Courtesy of:  MAINE LISTINGS - IDX
 MAINE LISTINGS - IDX
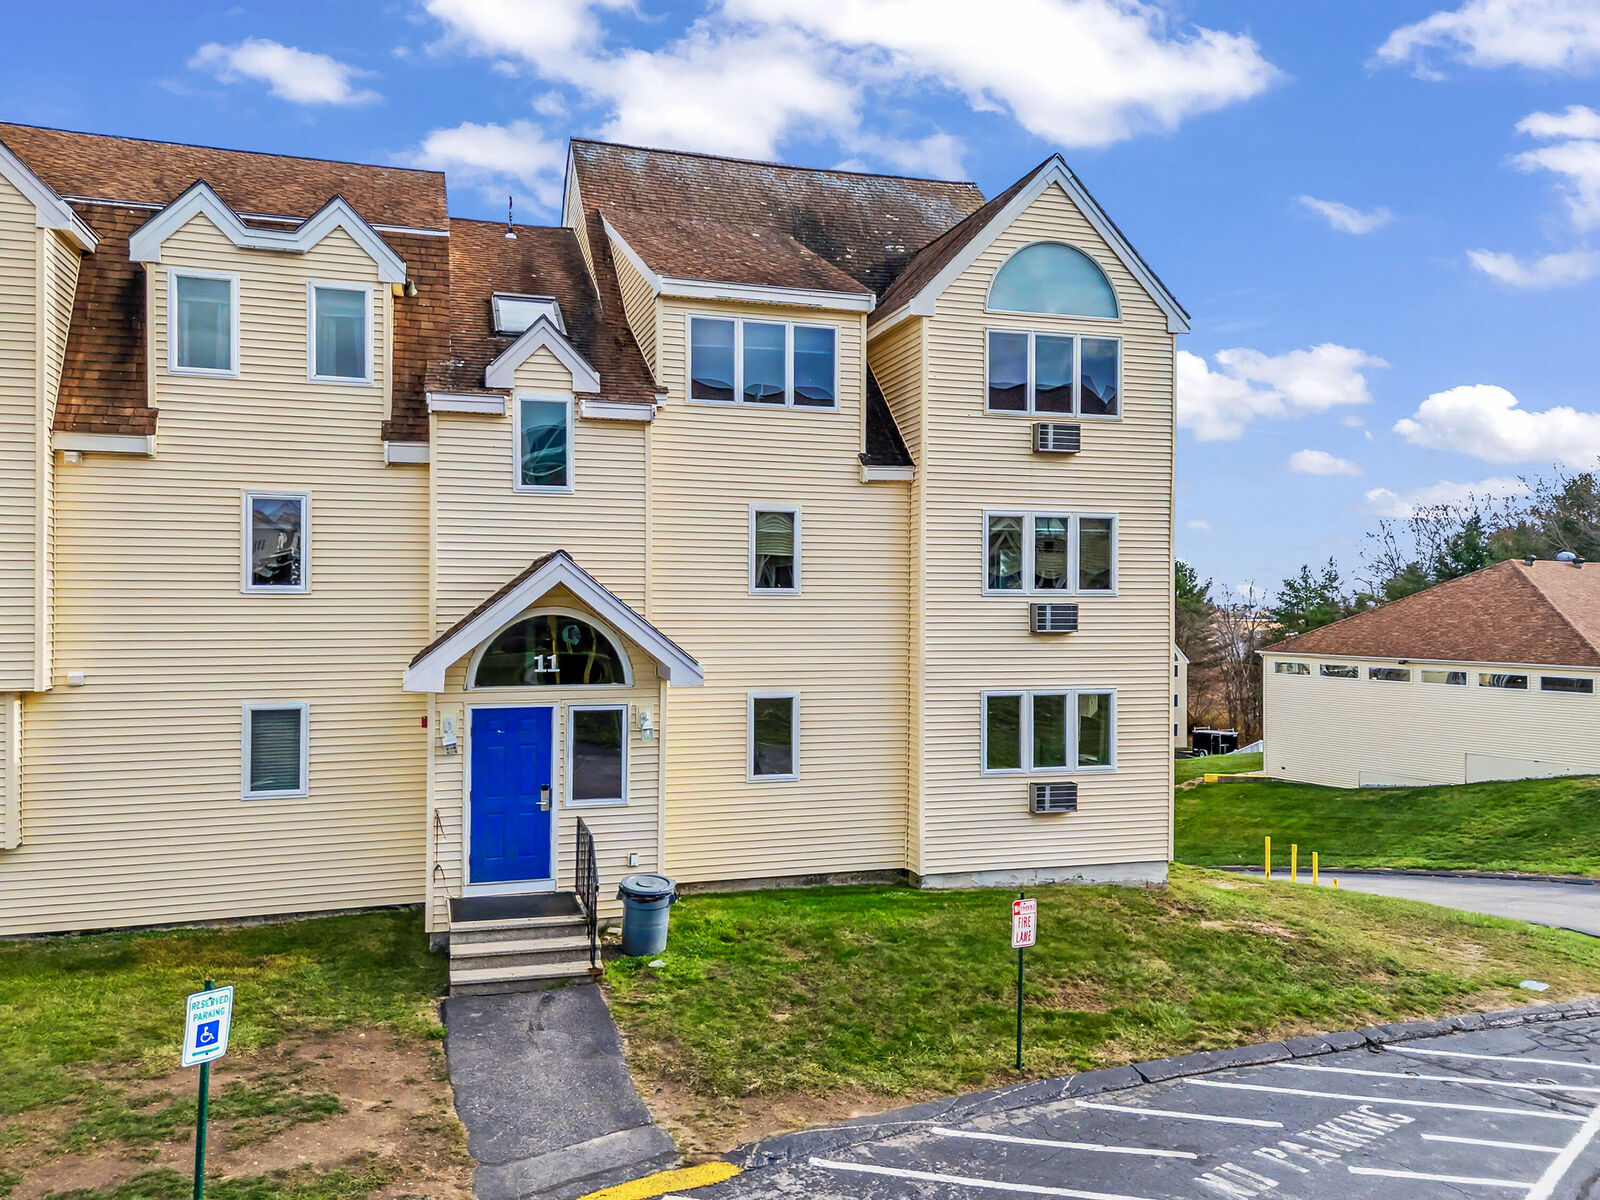
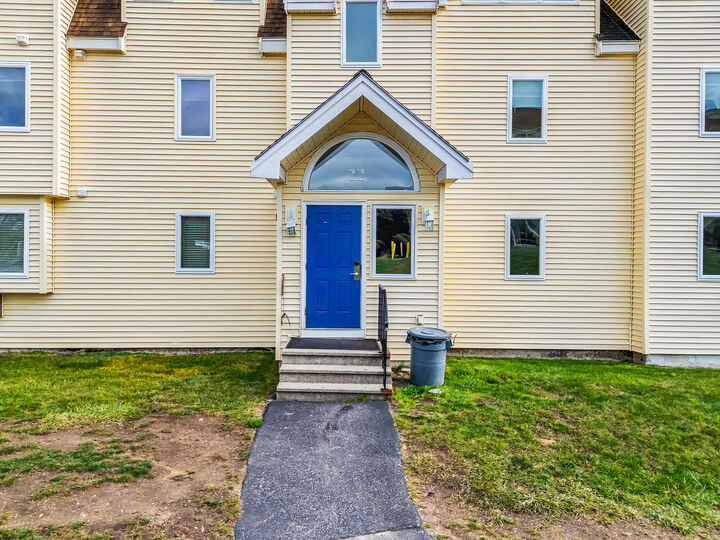
1373 Post Road 11B Wells, ME 04090
Active
$215,000 (USD)
Description
MLS #:
1687659
1687659
Taxes
$1,476(2025)
$1,476(2025)
Lot Size
4,792 SQFT
4,792 SQFT
Type
Condo
Condo
Year Built
1986
1986
Style
Other
Other
County
York County
York County
Listed By
Jennifer Erickson, Coldwell Banker Realty
James Erickson, Coldwell Banker Realty
James Erickson, Coldwell Banker Realty
Source
MAINE LISTINGS - IDX
Last checked Nov 13 2026 at 10:31 PM GMT+0000
MAINE LISTINGS - IDX
Last checked Nov 13 2026 at 10:31 PM GMT+0000
Bathroom Details
- Full Bathrooms: 2
Interior Features
- 1st Floor Primary Bedroom W/Bath
Kitchen
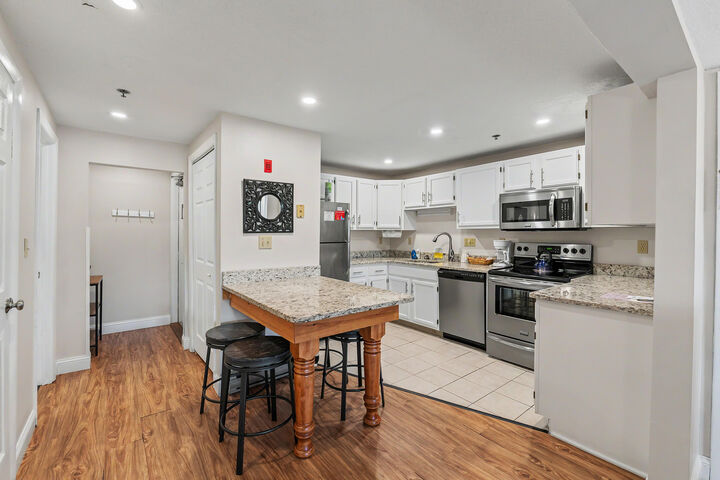
- Refrigerator
- Electric Range
- Dishwasher
Subdivision
- Village By The Sea Resort
Lot Information
- Level
- Sidewalks
- Intown
- Open Lot
- Near Town
- Near Public Beach
- Near Golf Course
- Near Turnpike/Interstate
- Near Railroad
- Landscaped
- Near Country Club
Heating and Cooling
- Baseboard
- Direct Vent Heater
- Electric
- Propane
- None
Basement Information
- None
- Not Applicable
Pool Information
- In Ground
Homeowners Association Information
- Dues: $510/Monthly
Flooring
- Carpet
- Laminate
- Tile
Exterior Features
- Roof: Shingle
Utility Information
- Sewer: Public Sewer
Parking
- Common
- 1 - 4 Spaces
Living Area
- 850 sqft
Location
Estimated Monthly Mortgage Payment
*Based on Fixed Interest Rate withe a 30 year term, principal and interest only
Listing price
Down payment
%
Interest rate
%Mortgage calculator estimates are provided by Coldwell Banker Real Estate LLC and are intended for information use only. Your payments may be higher or lower and all loans are subject to credit approval.
Disclaimer: Listing data is derived in whole or in part from the Maine IDX and is for the consumers personal, noncommercial use only. Dimensions are approximate and are not guaranteed. All data should be independently verified. © 2026 Maine Real Estate Information System, Inc. All Rights Reserved 


This bright and beautifully maintained 850 sq. ft. vacation home offers 1 bedroom and 2 full baths with a patio off the bedroom — the perfect size for a carefree getaway, a home base for exploring the Maine coast, or rental opportunity.
Enjoy the best of both worlds: your own private retreat plus full resort-style amenities. Take a dip in the indoor or outdoor pool, unwind after a day at the beach, and soak in the serene natural setting bordering the Rachel Carson National Wildlife Refuge. The resort also features a game room, gym, hot tub, and clubhouse. It offers fun and relaxation all year round.
Located directly on Route 1, you're just a short drive to Wells Beach, Ogunquit, and Kennebunkport — with shopping, dining, golf, and all the classic Maine coastal charm right at your fingertips.
Whether you're looking for a turn-key vacation home to enjoy season after season, or a property with strong rental potential, Unit 11B delivers comfort, convenience, and location in one of Wells' most sought-after communities.